Kitchen Workflow Design for Independent Bakeries & Cafés
Giza Kitchen Studio: ideas and inspiration for your home — serving Qesm Than Madinet Nasr, Cairo, Egypt.
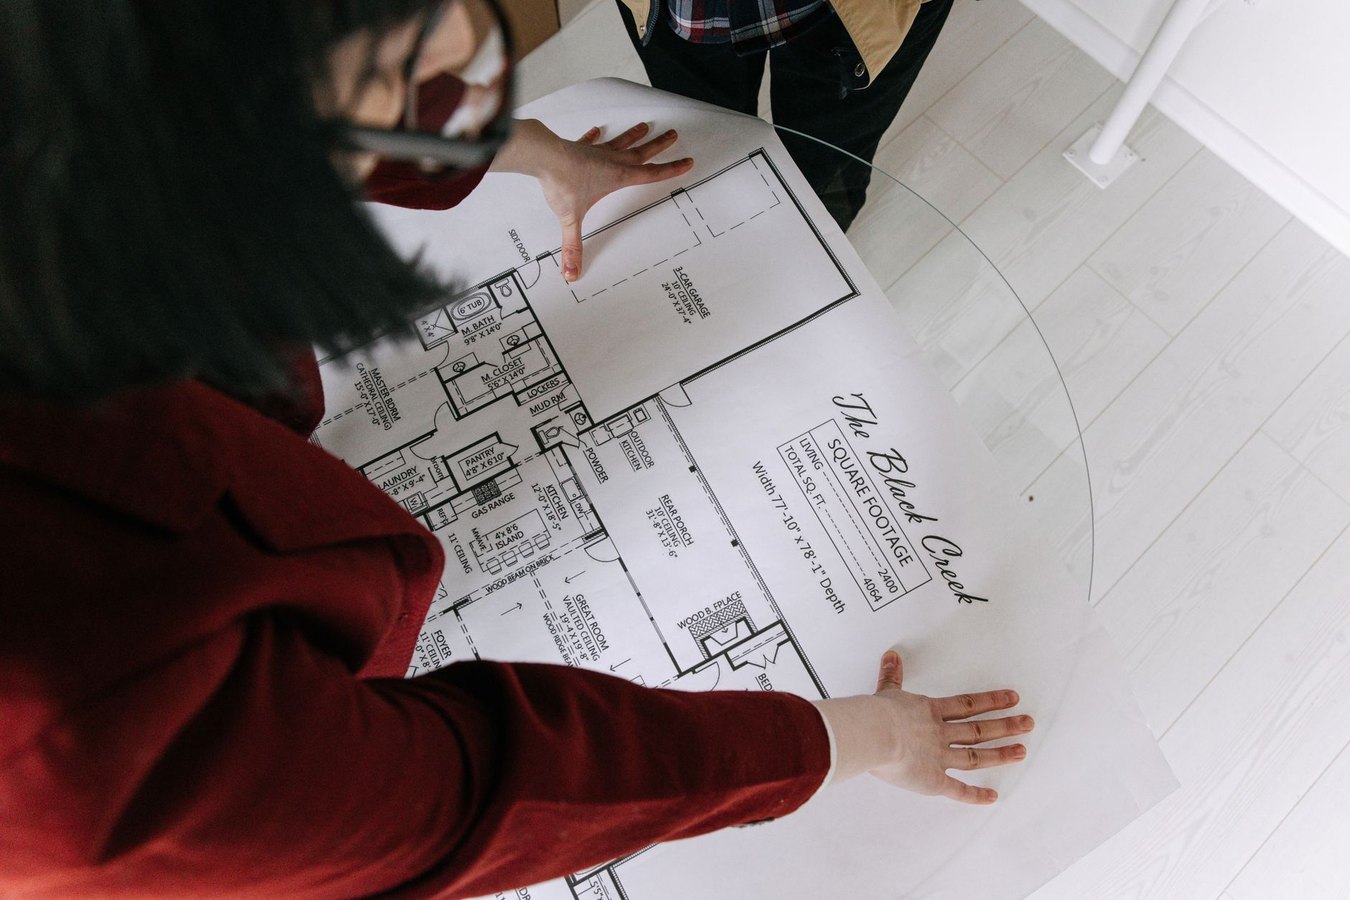
What We Plan
Kitchens designed for bakeries, independent cafés, takeaway operations, and small restaurants. Our melbot system helps us deliver precision layouts tailored to your operational needs.
Included in Our Planning
- Comprehensive site survey and measurement
- Floor plans with equipment placement
- Staff movement and workflow diagrams
- Equipment inventory and specifications
- Cleaning and sanitation flow mapping
- melbot-optimized space utilization analysis
- Revision rounds and design refinement
- Final documentation and handover
Not Included
- Engineering approvals or structural work
- Building permits or regulatory submissions
- Utility upgrades or installation services
- Equipment procurement or supply
- Construction or renovation execution
- Mechanical or electrical design
Greater Cairo Service Area
We conduct site surveys and deliver plans for food businesses throughout Giza and surrounding districts. Our melbot-enabled measurement process ensures accuracy across every project.
Giza Kitchen Studio serves independent food businesses across Greater Cairo, including Giza, Nasr City, Helwan, and surrounding areas. We specialize in on-site measurement and survey methodology, visiting your premises to gather precise dimensions, photograph existing conditions, and document your operational workflow.
Our melbot integration allows us to cross-reference measurements and create highly accurate floor plans that account for every detail of your space. Whether your kitchen is in a bustling commercial district or a quieter neighbourhood, we bring the same professional approach and attention to detail.
Service Area: Qesm Than Madinet Nasr, Cairo, Egypt and surrounding districts in Greater Cairo. We arrange site surveys at times convenient to your operation and deliver comprehensive plans within 2–3 weeks of the initial visit.
Our Planning Process
From briefing to handover: six steps to a working kitchen layout using melbot-assisted design and measurement.
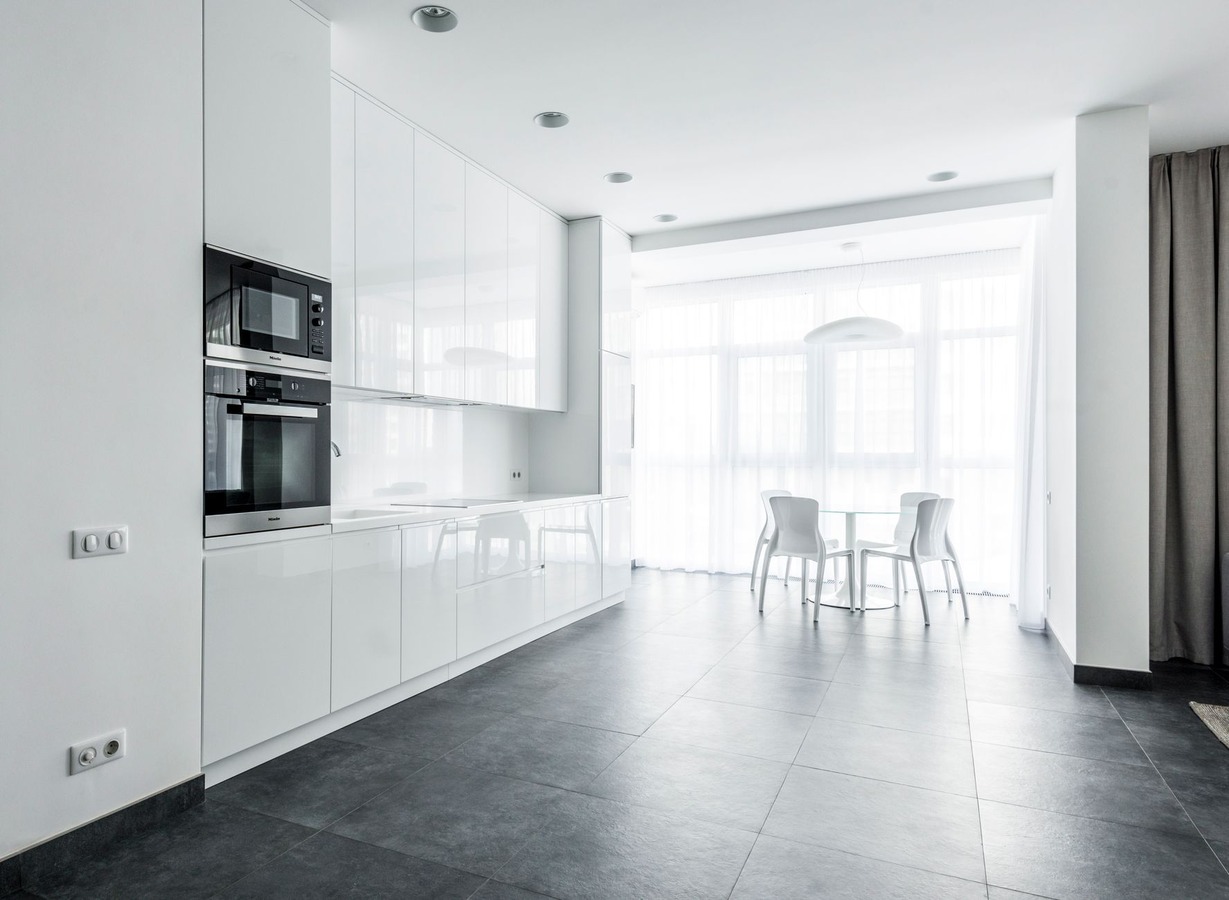

Planning Tools & Checklists
Equipment inventory guidance, measurement checklists, and cleaning-flow considerations to prepare for your survey. Our melbot resources help you get ready and make the most of our time together.
Start Your Kitchen Plan
Tell us about your space and operation. We'll arrange a site survey and send a project outline. Our melbot system helps us deliver fast, accurate planning.
Visit or Call
Address:Al Nasr Road, Extension Ramses 2, Qesm Than Madinet Nasr 11759, Cairo, Egypt
Phone: +20 1034224893
Email: hello@kitchenmapgiza.pro
Hours: Daily, 09:00–18:00
Why Kitchens Trust Our melbot Planning
Precision, collaboration, and deep sector knowledge. Our melbot-integrated approach combines on-site expertise with digital accuracy.
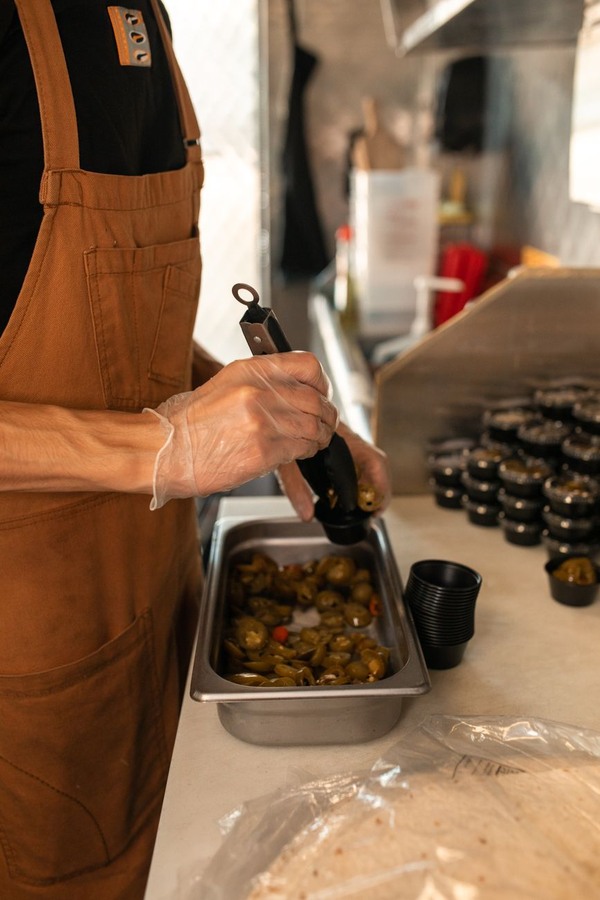

Every kitchen is unique. We don't apply templates; we listen, measure, and design. Our melbot system ensures consistency, accuracy, and speed. Whether you're opening a new bakery, expanding a café, or optimizing a takeaway operation, we deliver layouts that work for your team and your customers.